Direct answer
A pool equipment room needs enough floor area for every component plus service clearance, ventilation sized for heat and chemical off-gassing, a floor drain, separated and ventilated chemical storage, code-compliant electrical provisions, and a location close enough to the pool to keep pipe runs short — decided during design, not after the equipment arrives.
Key takeaways
- Size the room around the real equipment schedule plus service clearances, not around leftover floor plan.
- Short pipe runs between pool and room reduce head, energy cost and noise for the system's entire life.
- Ventilation, floor drainage and separated chemical storage are requirements, not upgrades.
- Every serviceable component needs reach and sightlines — a room you cannot work in becomes a room that is not maintained.
The equipment room is where pool projects quietly succeed or fail. Every component in the circulation loop lives here, every service visit happens here, and every design shortcut taken here is paid for monthly.
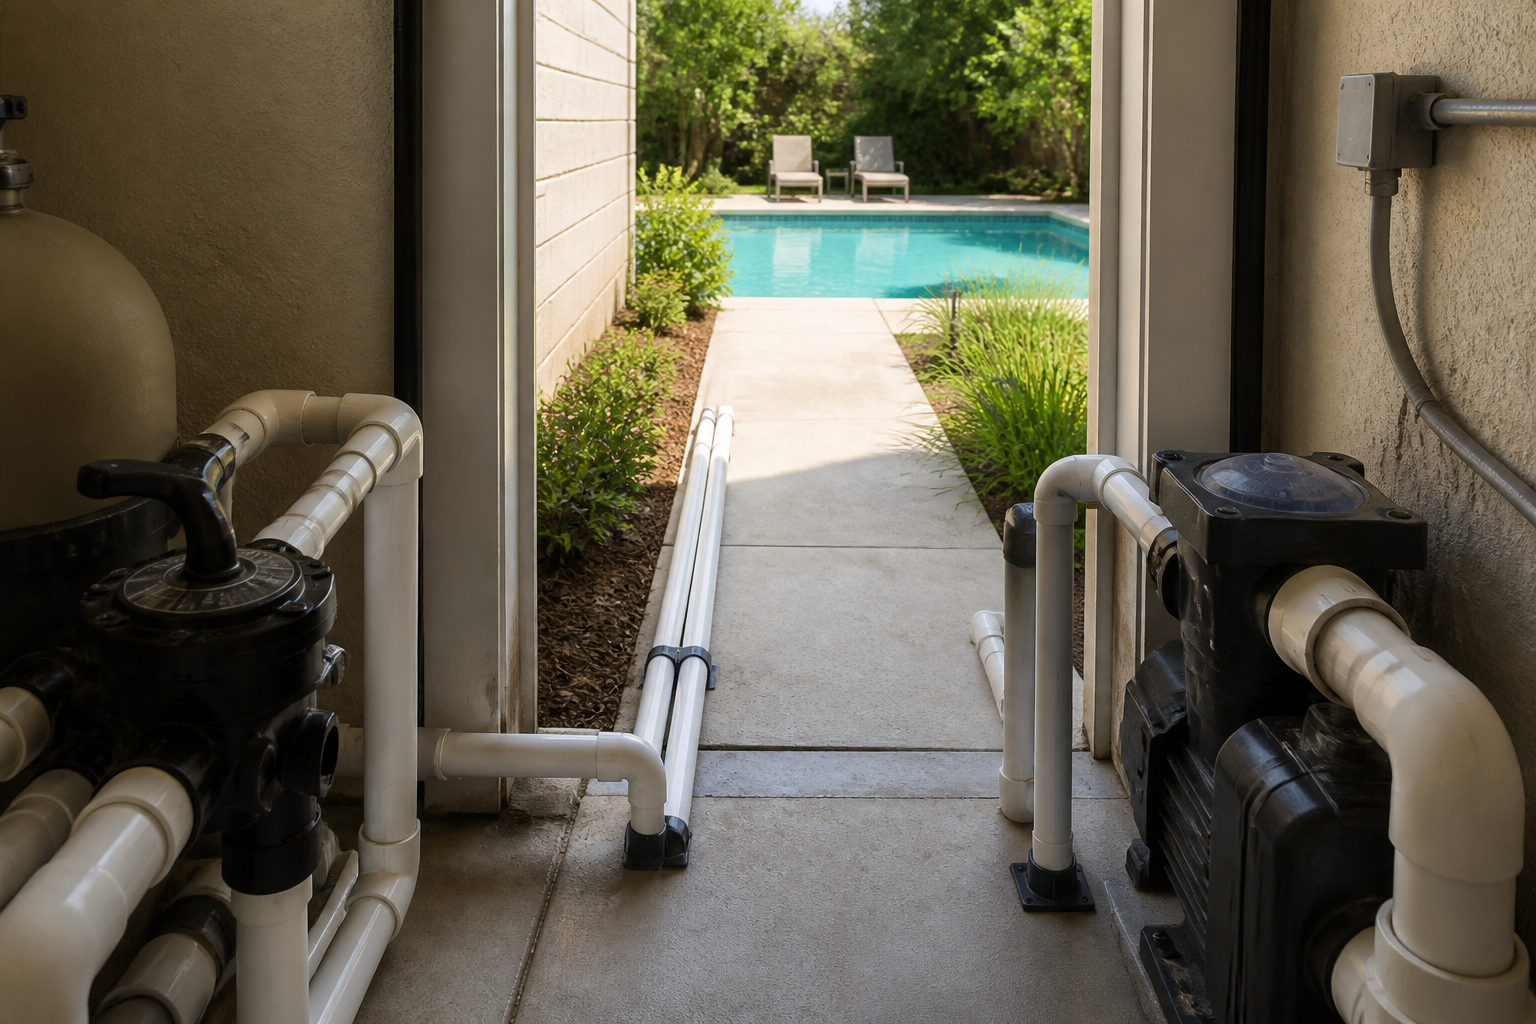
Location: short pipes win
Hydraulically, the best room is the closest one. Every meter of suction and return pipe adds head, which the pump pays for in electricity on every run hour. When the site forces distance, compensate with larger pipe diameters — the trade-off math follows the same logic as the pump sizing guide.
Acoustically, the calculation reverses: pumps and heat pumps make noise, so the room should be close to the pool but not to bedrooms or terraces. A half-buried or garden-integrated room with lined walls often reconciles the two.
Space: schedule plus clearances
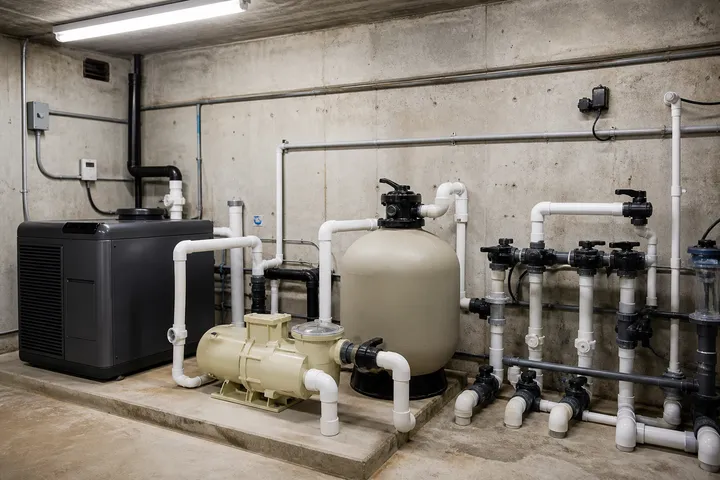
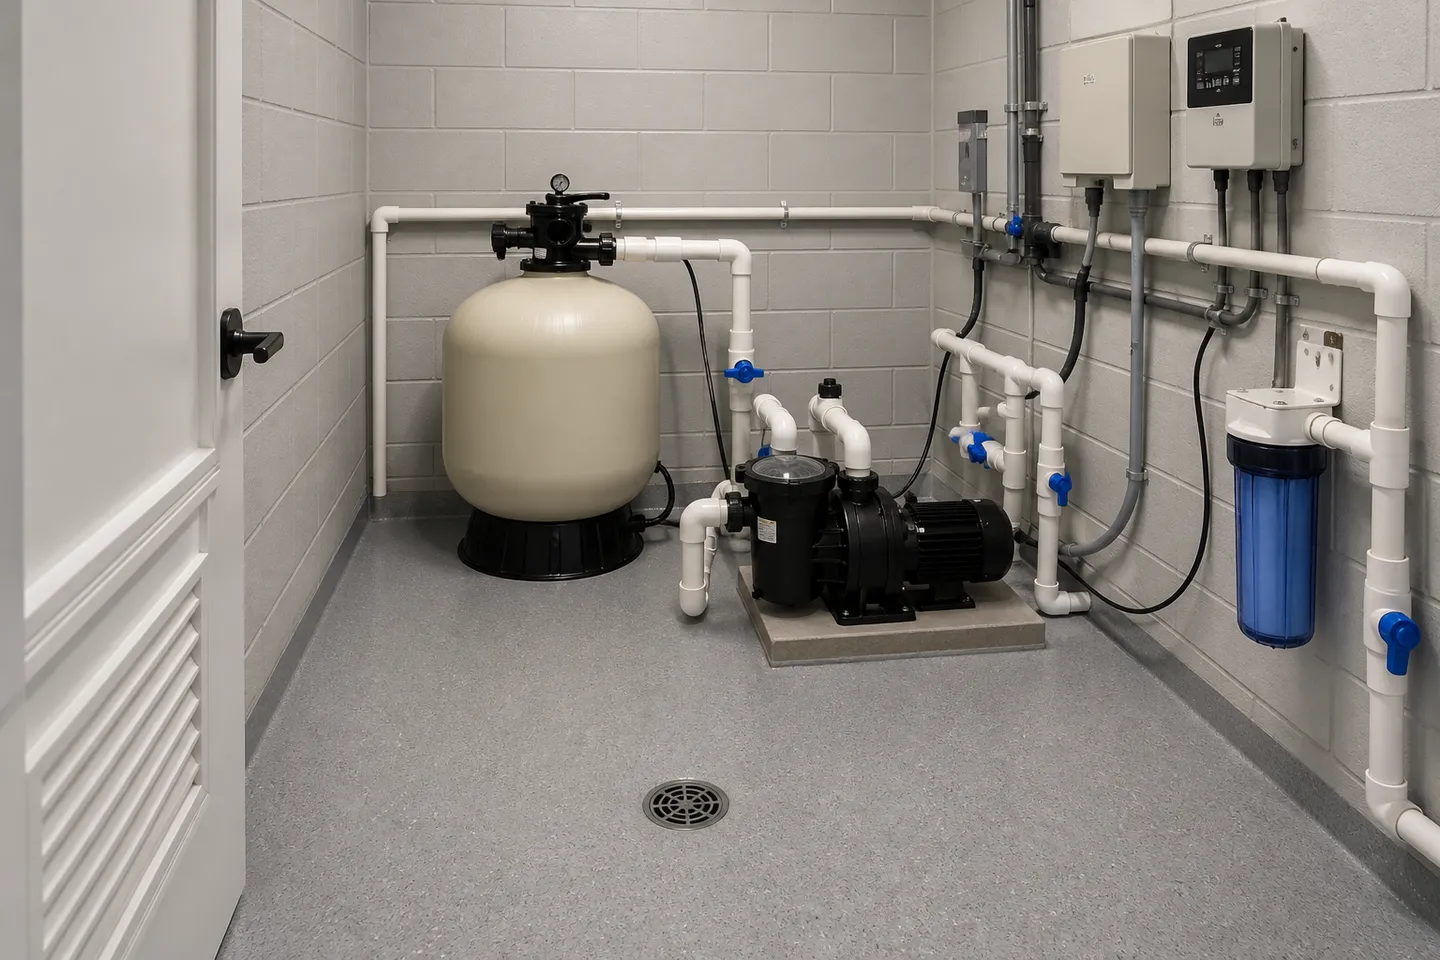
Size the room from the actual equipment schedule:
| Item | Space consideration |
|---|---|
| Pump(s) | Access to strainer basket without dismantling pipe |
| Filter | Full clearance above (cartridge withdrawal) or beside (sand media loading) |
| Heater / heat pump | Manufacturer clearances; heat pumps need airflow or ducting |
| Sanitization / dosing | Eye-level mounting, calibration access |
| Automation panel | Readable, reachable, away from splash |
| Manifolds and valves | Labeled, operable without reaching across equipment |
A practical test at design time: can every maintenance task in the manufacturer’s manual be performed without moving another component? If not, the room is too small regardless of its area.
Ventilation, drainage, chemicals
- Ventilation removes heat (equipment life), moisture (corrosion) and chemical off-gassing (safety). Heat pumps have explicit airflow requirements.
- A floor drain is non-negotiable: filters are backwashed, strainers are opened, pipes eventually drip. Water must leave the room without decisions.
- Chemical storage must be separated and independently ventilated, with oxidizers and acids isolated from each other and from electrical panels — public health codes such as the CDC’s Model Aquatic Health Code formalize this for commercial pools, and the logic applies at home scale.
Electrical and controls
Provide code-compliant protection (GFCI/RCD), bonding, and dedicated circuits sized for the schedule — including future items. Conduits to the pool for lighting, and to the cover housing if one is planned, cost little during construction and much later.
Commercial plant rooms
Commercial rooms add redundancy (duty/standby pumps), chemical monitoring, and staff access requirements; they are planned as part of operations, not construction — context in the hotel and resort pool planning guide.
On the checklist
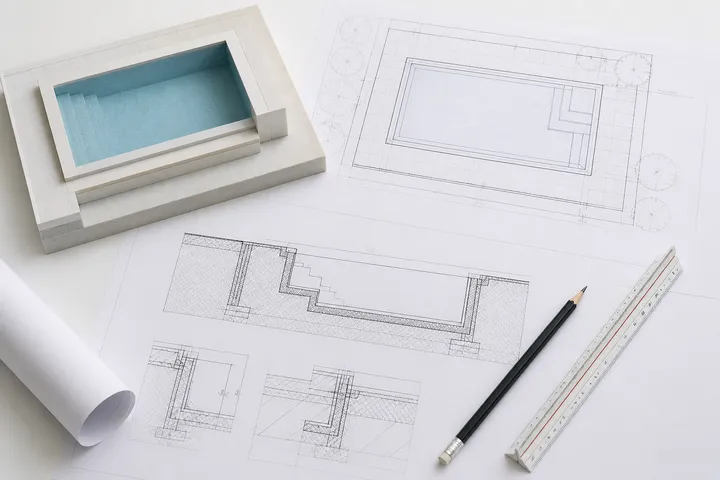
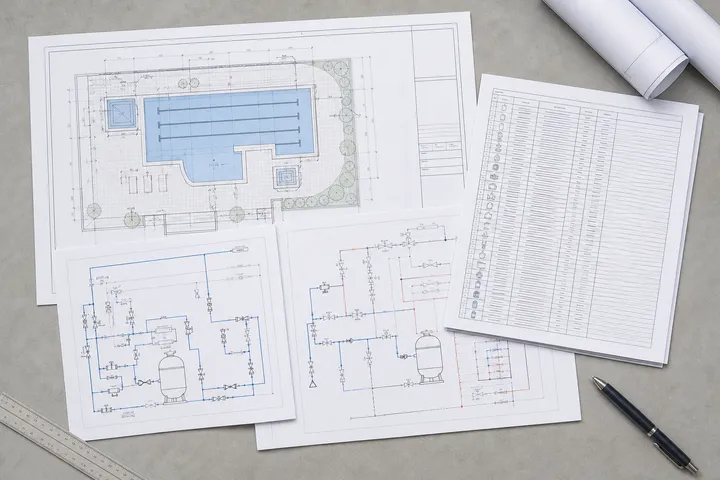
Room location, dimensions, ventilation, drainage and electrical provisions all belong on the drawings before excavation — they are Stage 3 of the new pool planning checklist.
Frequently asked questions
How far can the equipment room be from the pool?
There is no single limit, but every added meter of pipe adds head the pump must overcome. Keep runs as short as the site allows and increase pipe diameter when distance is unavoidable.
Can pool chemicals be stored in the equipment room?
Only in a separated, independently ventilated area and never with incompatible chemicals together. Chlorine compounds and acids must be isolated from each other and from electrical equipment; follow local code and the chemical suppliers' storage requirements.
Sources
- Model Aquatic Health Code — U.S. Centers for Disease Control and Prevention Accessed August 22, 2026.
- Installing and Operating an Energy-Efficient Swimming Pool Pump — U.S. Department of Energy Accessed August 22, 2026.