pool planning
New Pool Planning Checklist
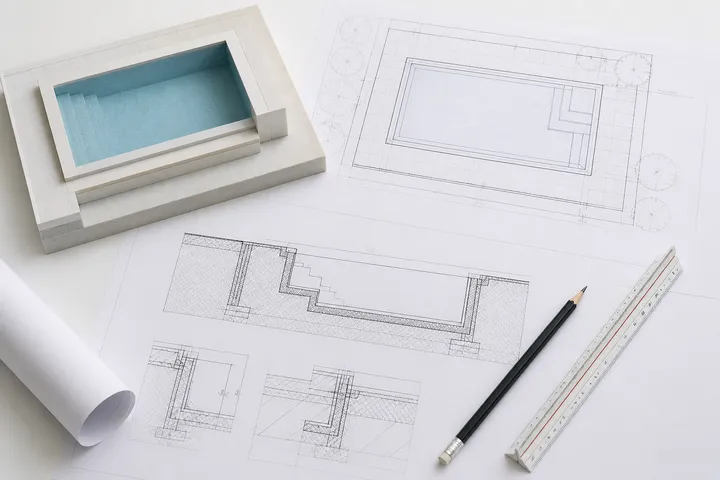
A staged checklist of the requirements, design, equipment and documentation decisions that should be settled before a new swimming pool build begins.
Topic hub
Guides for planning a new swimming pool — requirements, design briefs, structure and shell decisions, plumbing layout, equipment rooms and construction coordination.
Planning decisions made before excavation determine most of a pool project’s cost, buildability and long-term operating experience. These guides cover the pre-construction phase: defining requirements, coordinating drawings, sizing the equipment room and sequencing the build.
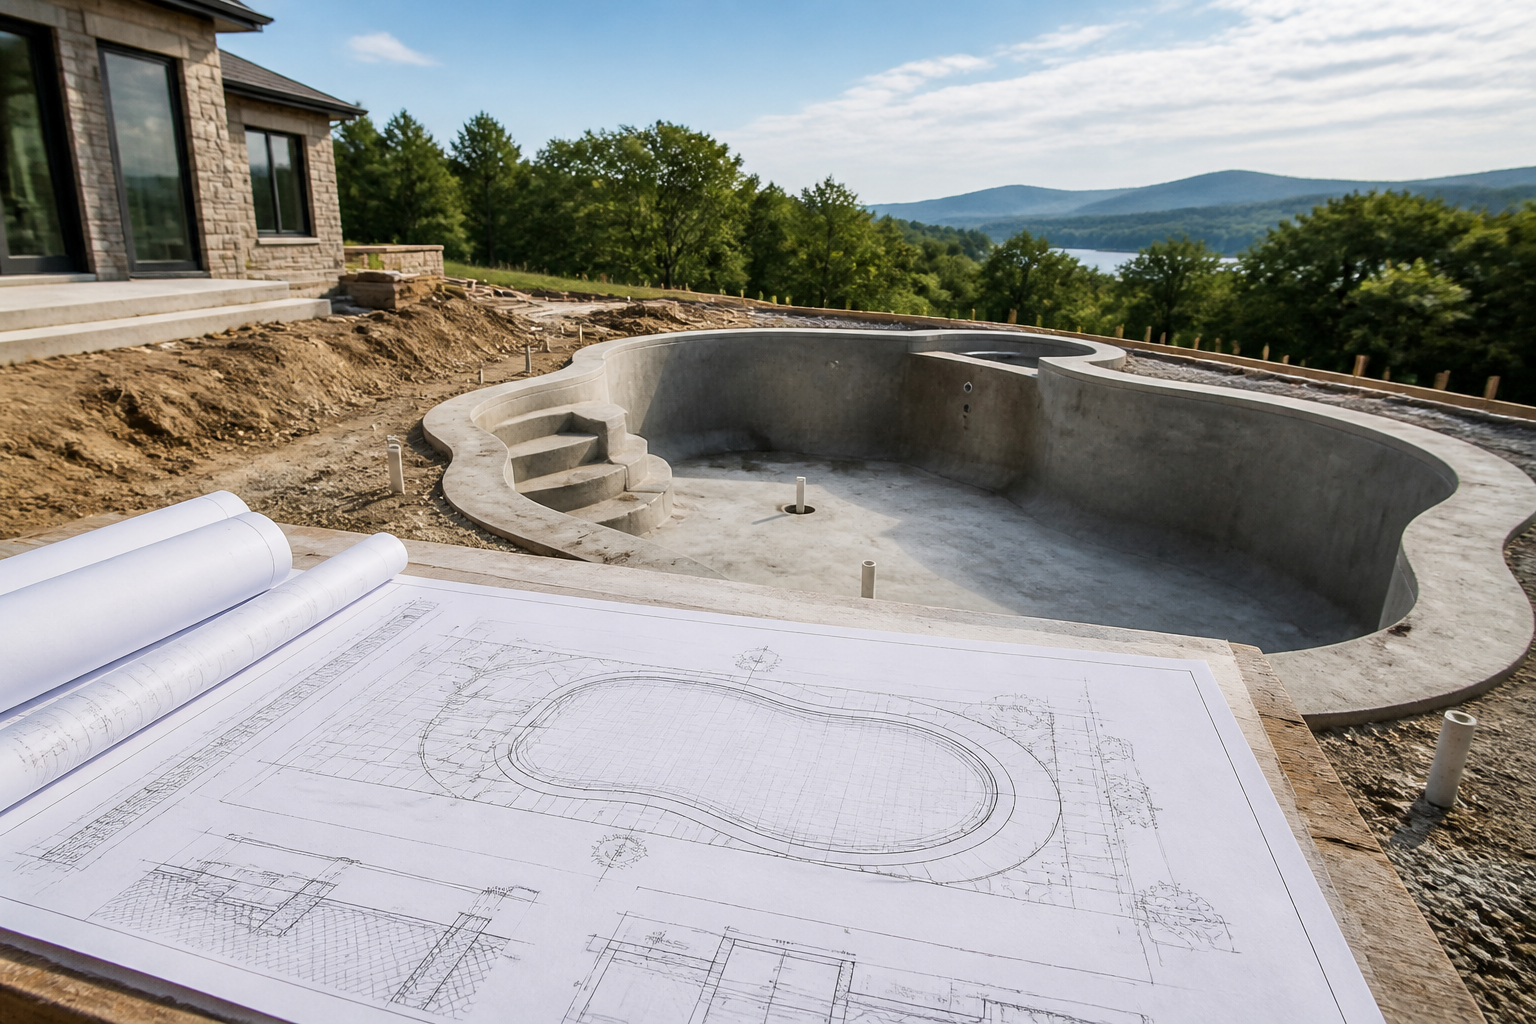
Use the new pool planning checklist to lock requirements before the first drawing set. The drawings and bill of materials checklist lists what a complete package must show. Equipment room design covers clearance, ventilation and access.
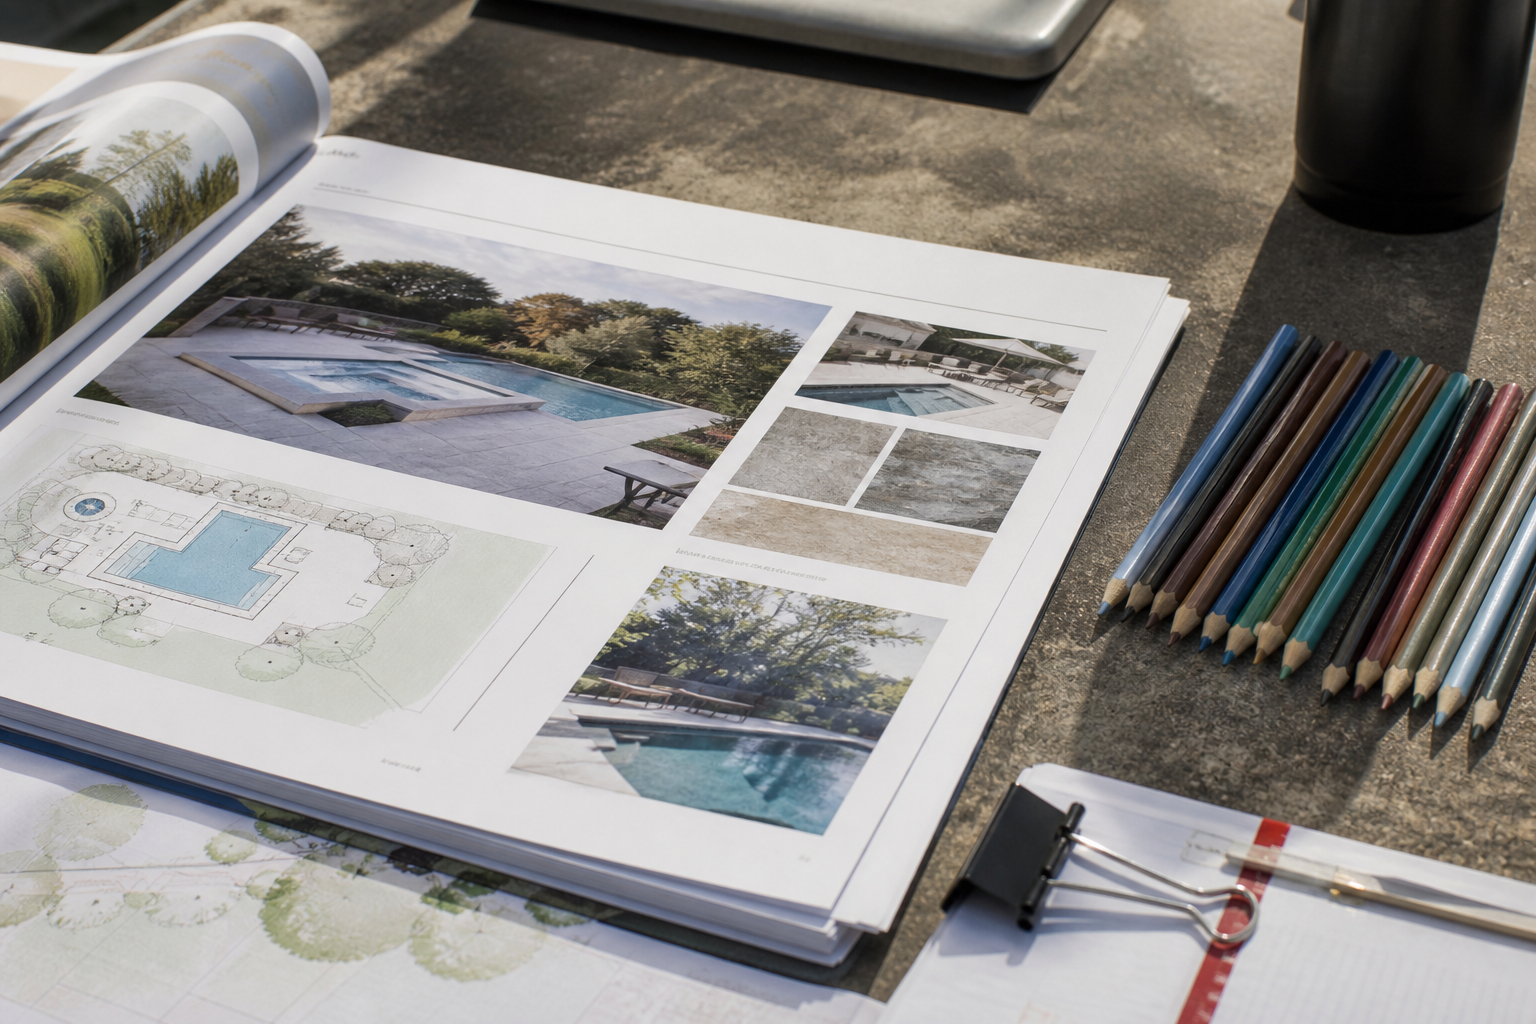
Once the brief is stable, move to equipment system overview and, if a cover is in scope, the automatic pool cover guide.
A staged checklist of the requirements, design, equipment and documentation decisions that should be settled before a new swimming pool build begins.
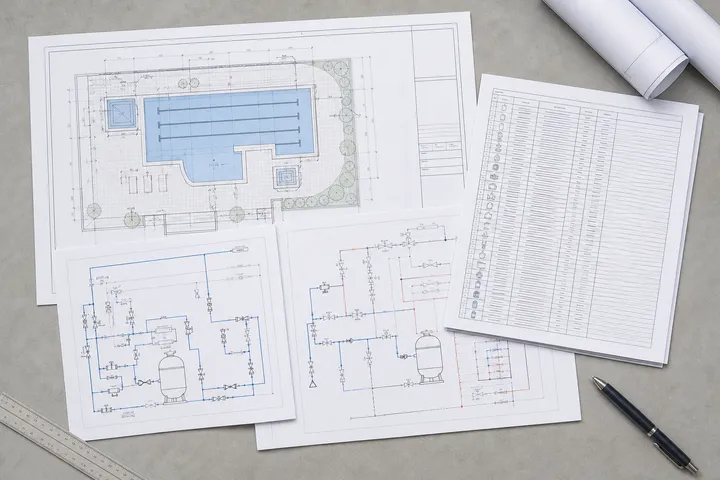
The drawing set and bill of materials a new pool project needs before excavation — arrangement, hydraulics, electrical, cover details and equipment schedule.
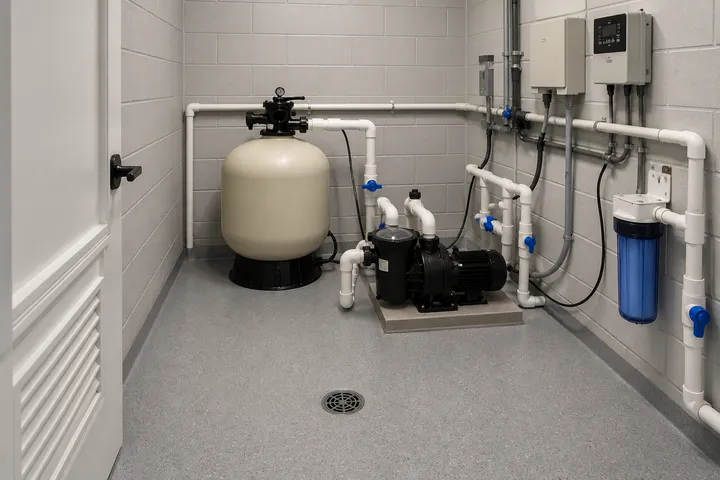
How to size and lay out a pool equipment room — clearances, ventilation, drainage, chemical separation, electrical provisions and service access.