Direct answer
To quote an automatic pool cover accurately, a supplier needs the pool's length, width at multiple stations, both diagonals, coping profile and deck construction, all obstacles within the track zone, available housing space at the roller end, power or hydraulic routing, and where the housing pit can drain — recorded once, on one sheet, in one unit system.
Key takeaways
- Width at multiple stations plus both diagonals reveals whether the pool is square enough for standard tracks.
- Photograph everything you measure; suppliers resolve ambiguity from photos faster than from phone calls.
- Record deck construction and coping profile — track fixing methods depend on them.
- One unit system throughout; mixed units cause the most expensive class of quotation error.
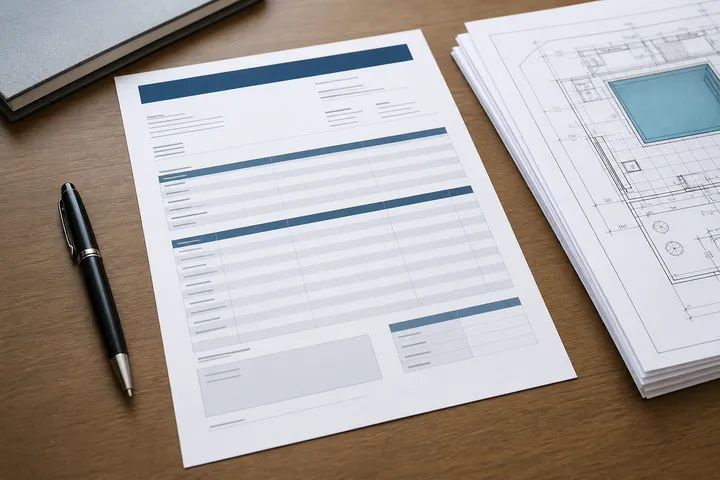
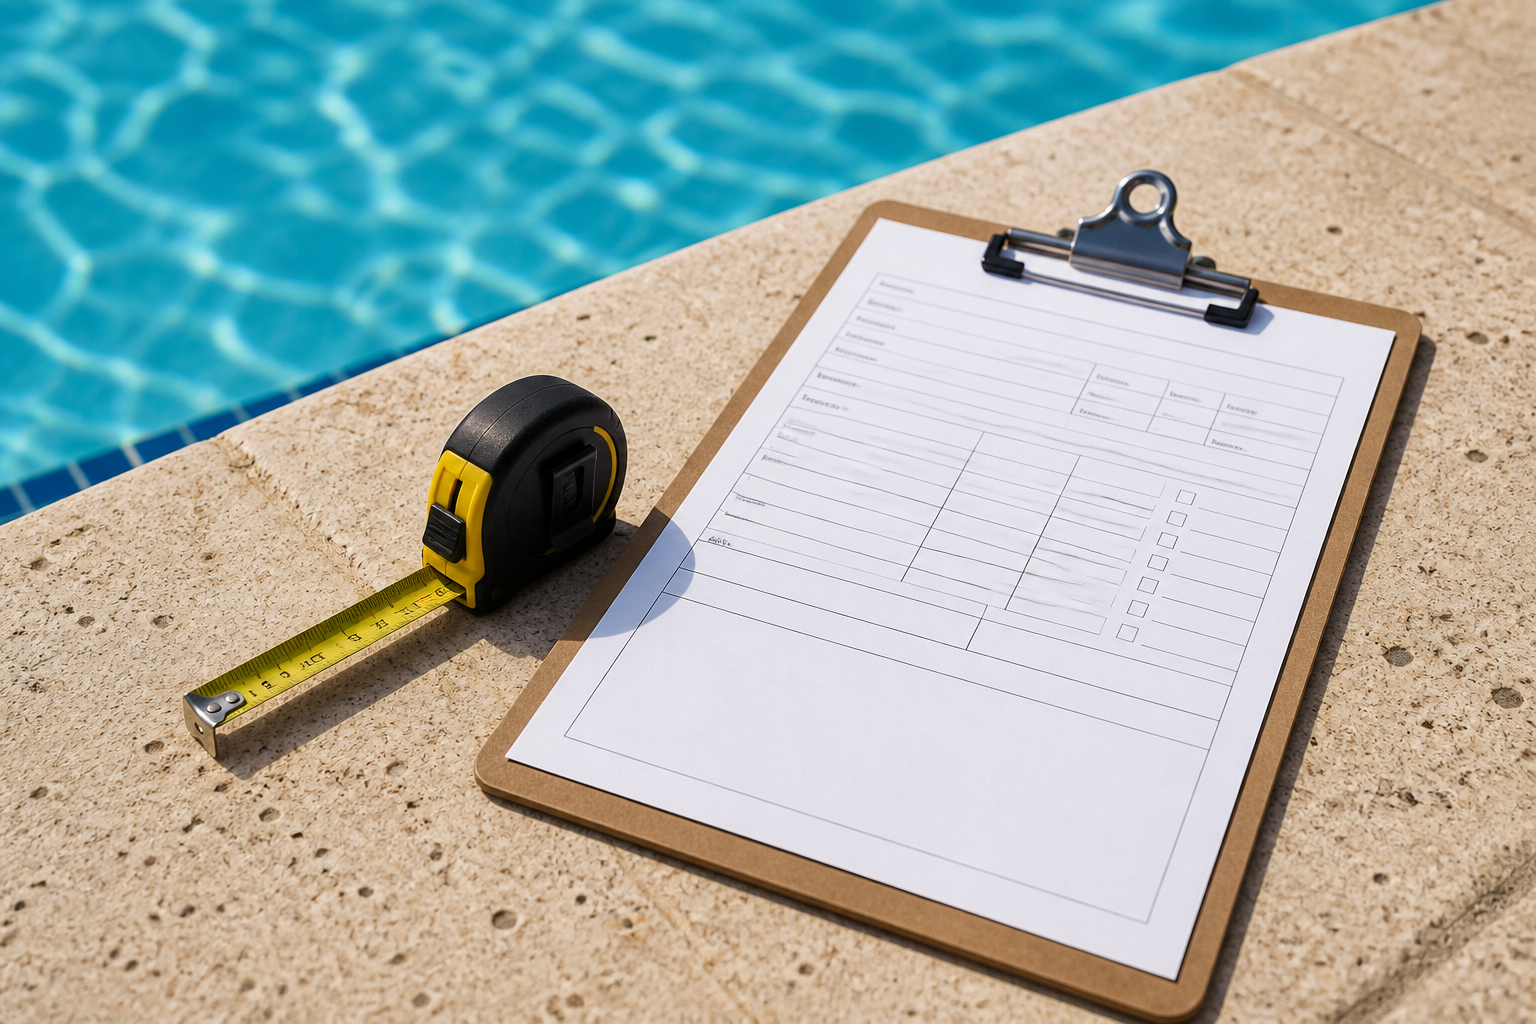
Cover quotations fail on dimensions more than on anything else: a width taken at one end of an out-of-parallel pool, a forgotten ladder in the track zone, a housing that fits everything except its own lid. This sheet collects what every supplier asks for — record it once and send the same data to every bidder, as the RFQ guide recommends.
Section 1 — Project information
- Project name and site address (climate matters — see covers in hot climates);
- New build or existing pool (why it changes the options);
- Indoor or outdoor; residential or commercial;
- Unit system used throughout this sheet: metric or imperial — never both.
Section 2 — Pool geometry
| Measurement | Value | Notes |
|---|---|---|
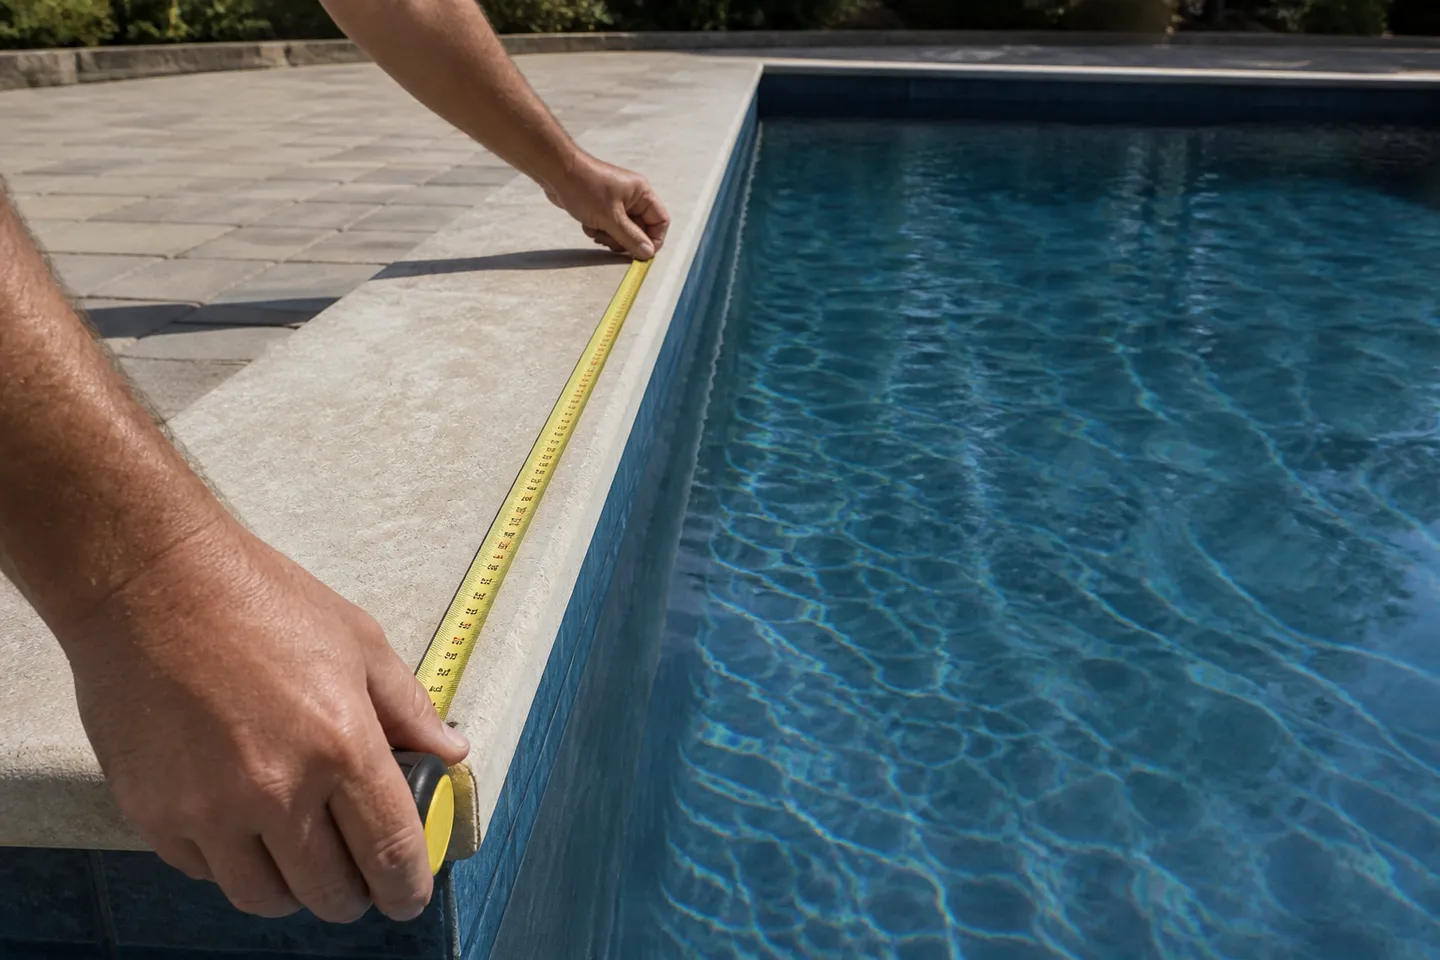
| Overall length (waterline) | ___ | Along cover travel direction |
| Width at end A | ___ | |
| Width at middle | ___ | |
| Width at end B | ___ | |
| Diagonal A | ___ | Corner to opposite corner |
| Diagonal B | ___ | Must be compared with Diagonal A |
| Depth at roller end | ___ | For housing options |
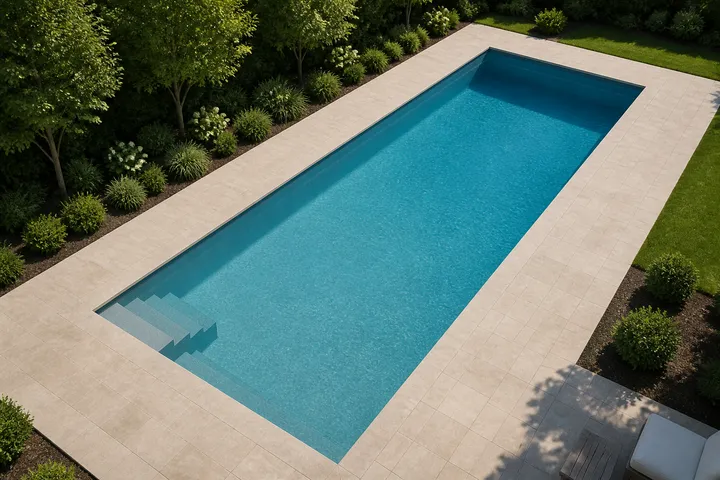
| Shape | rectangular / lazy-L / freeform | Sketch and photos attached |
If the two diagonals differ or the three widths disagree, note it rather than averaging it — the supplier must design around the true geometry, as explained in undertrack vs toptrack.
Section 3 — Edge and deck construction
- Coping material and profile (photo of a cross-section or edge);
- Deck material and thickness within the track zone;
- Expansion joints, drains or channels crossing the track line;
- Raised walls, spas or water features on any side.
Section 4 — Obstacles in the cover zone
Ladders, handrails, diving equipment, slides, rockwork, planters, umbrella sleeves — anything inside or within the track corridor, each with its position from a fixed corner.
Section 5 — Housing, power and drainage
- Available space at the roller end: length × width × depth;
- Preferred housing type: recessed pit / bench / above-deck;
- Distance to nearest power supply, and voltage; or possible route for hydraulic lines (drive choice depends on this);
- Where can the housing pit drain to, and by what route?
Section 6 — Attachments
Photos of: all four sides, the roller end, the coping edge, every obstacle, and the equipment room. A one-page sketch with dimensions beats any description.
Completed sheets go out with the RFQ package; the system-level planning context is in the complete automatic pool cover guide, and more working documents are collected in the Tools & Templates hub.
Frequently asked questions
Why measure width at several points along the pool?
Walls that look parallel often are not. Width readings at both ends and the middle, checked against the diagonals, tell the supplier whether standard parallel tracks fit or the layout needs adjustment.
Who should take the measurements — owner, contractor or supplier?
Anyone careful can complete the sheet for a preliminary quotation, but the dimensions for a binding order should be taken or verified by the installing party, on site, in one visit.
Sources
- ASTM F1346 Standard Performance Specification for Safety Covers — ASTM International Accessed August 22, 2026.